03
Philippine National School for the Blind
Undergraduate thesis — neuroarchitecture-based early childhood learning
Concept
The idea behind the room
- Typology
- Institutional Design
- Year
- 2025
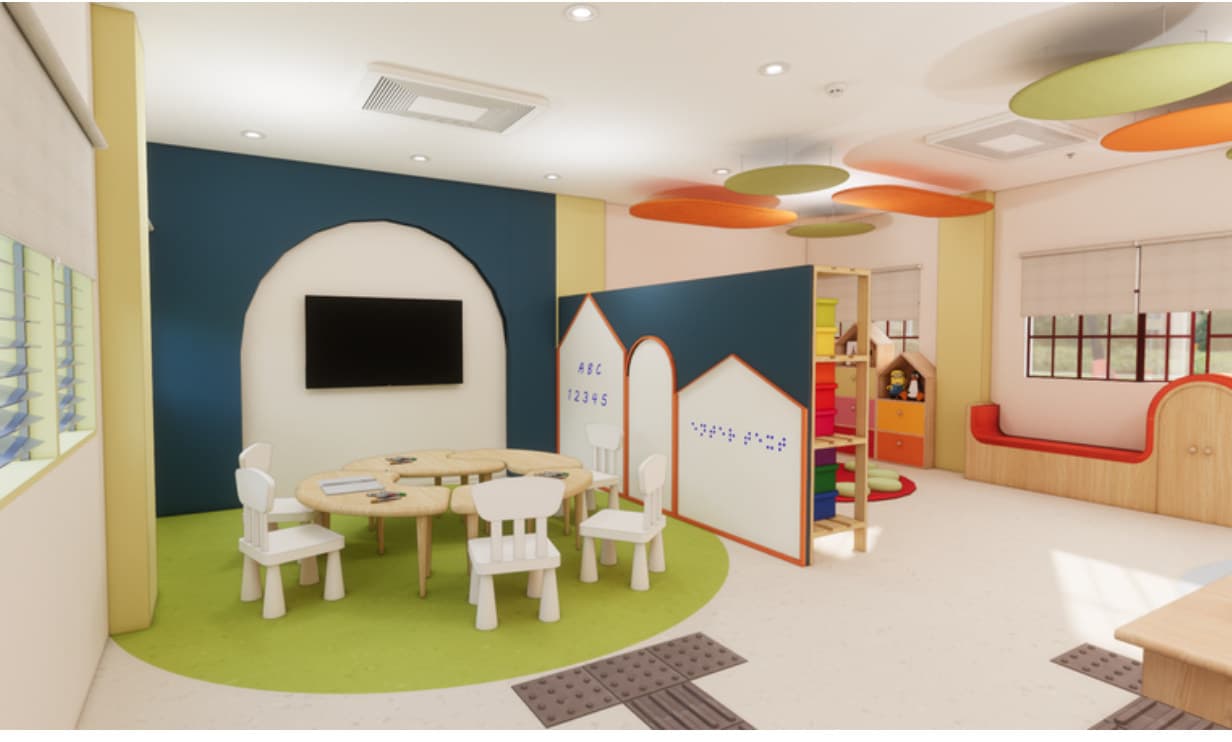
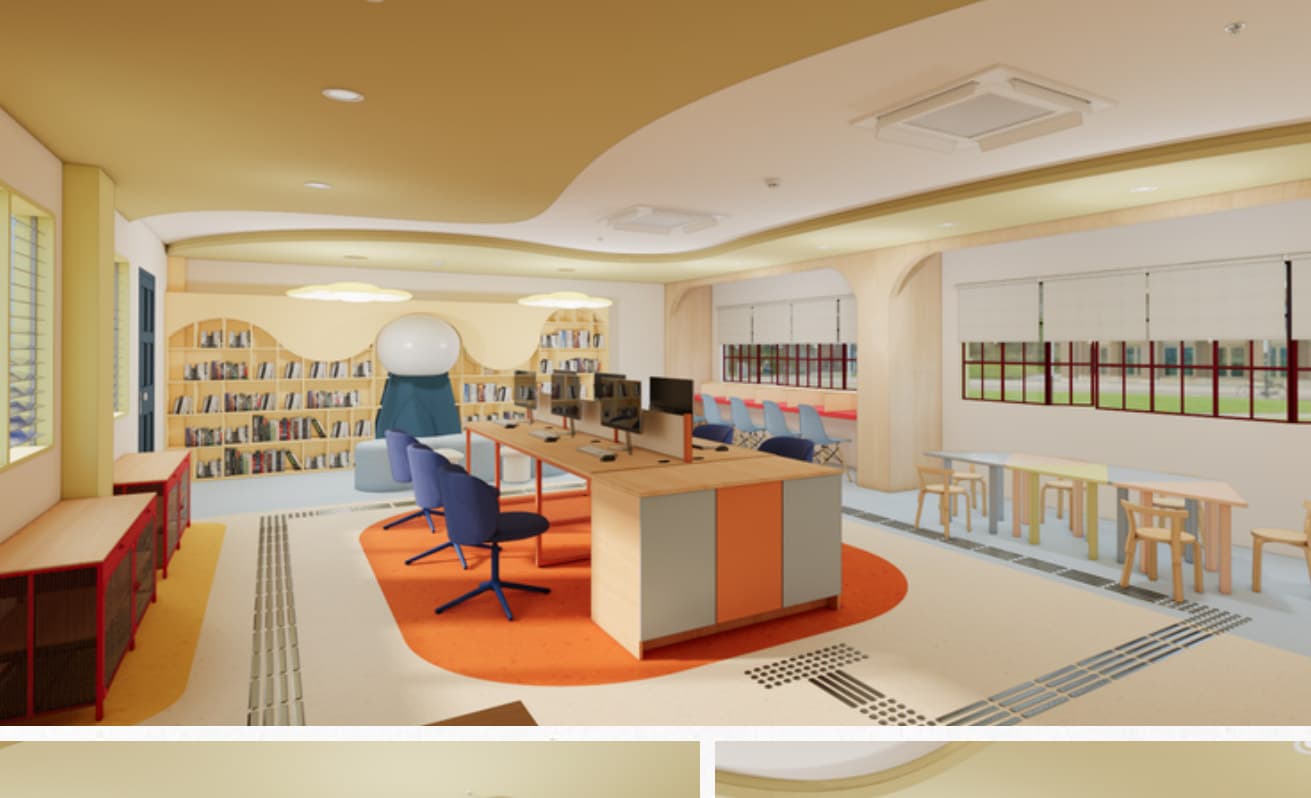
PNSB’s guiding vision, “Where sight ends, vision begins,” frames vision as imagination, independence, and growth. For visually impaired students, the school becomes a living map — a sensory-guided environment where pathways, landmarks, and regions support navigation.
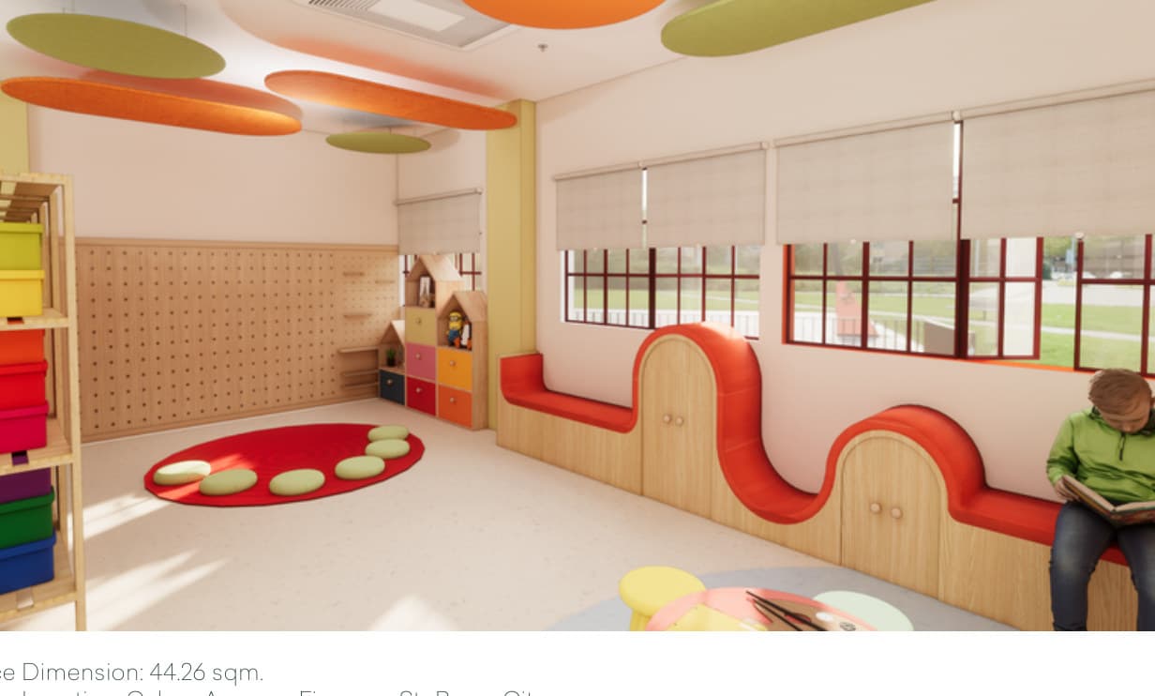
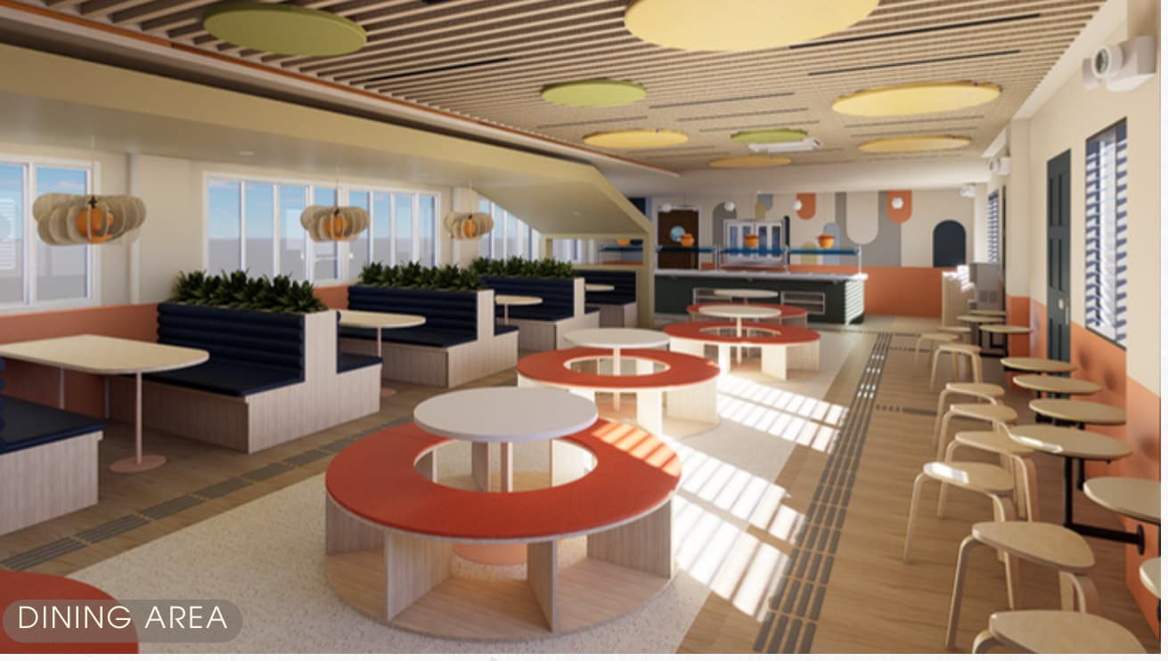
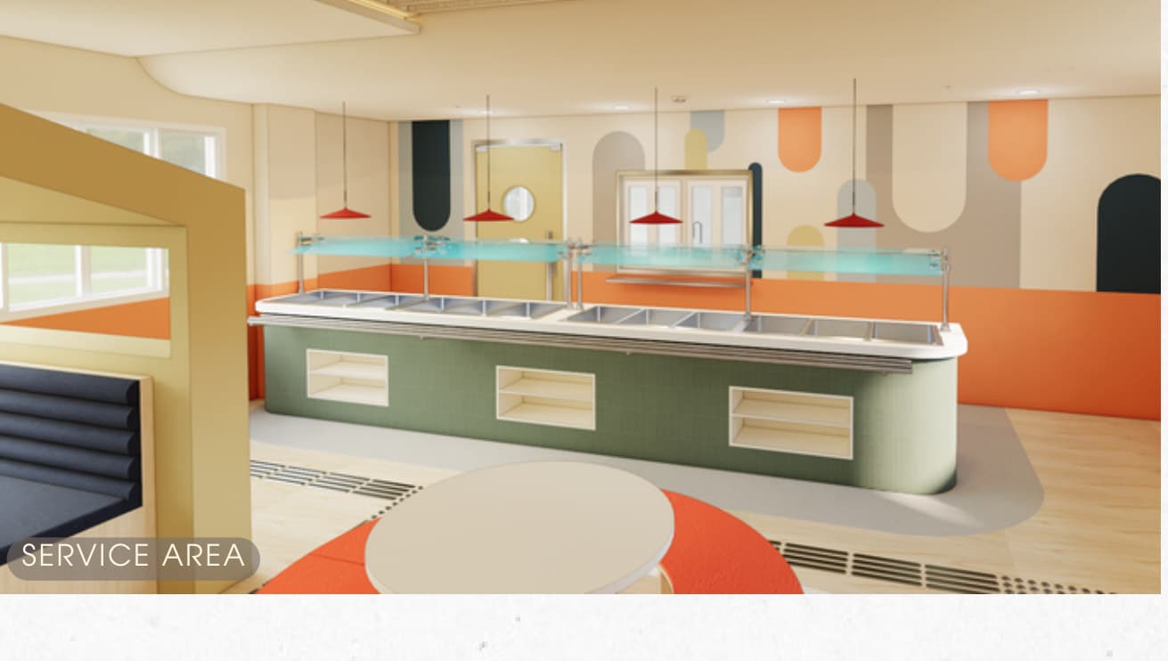
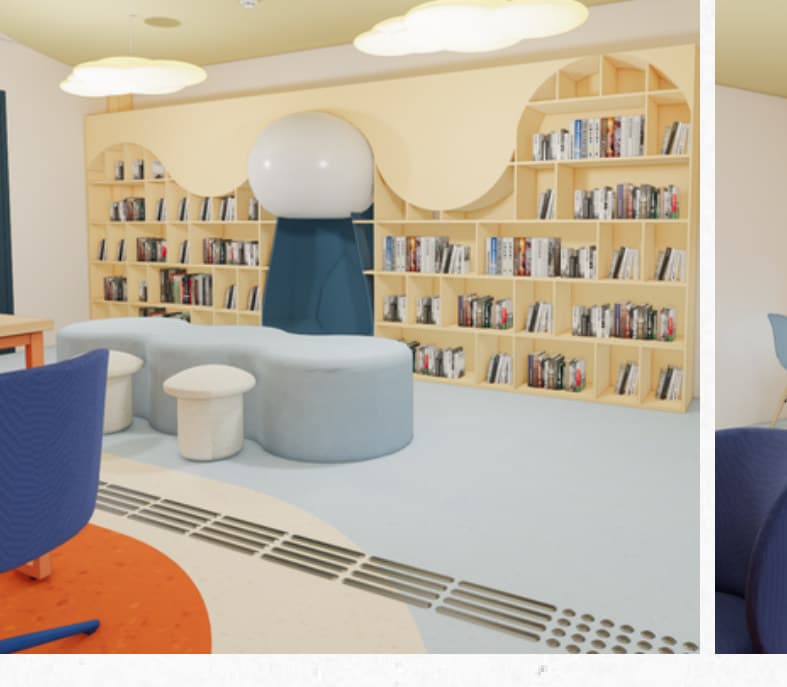
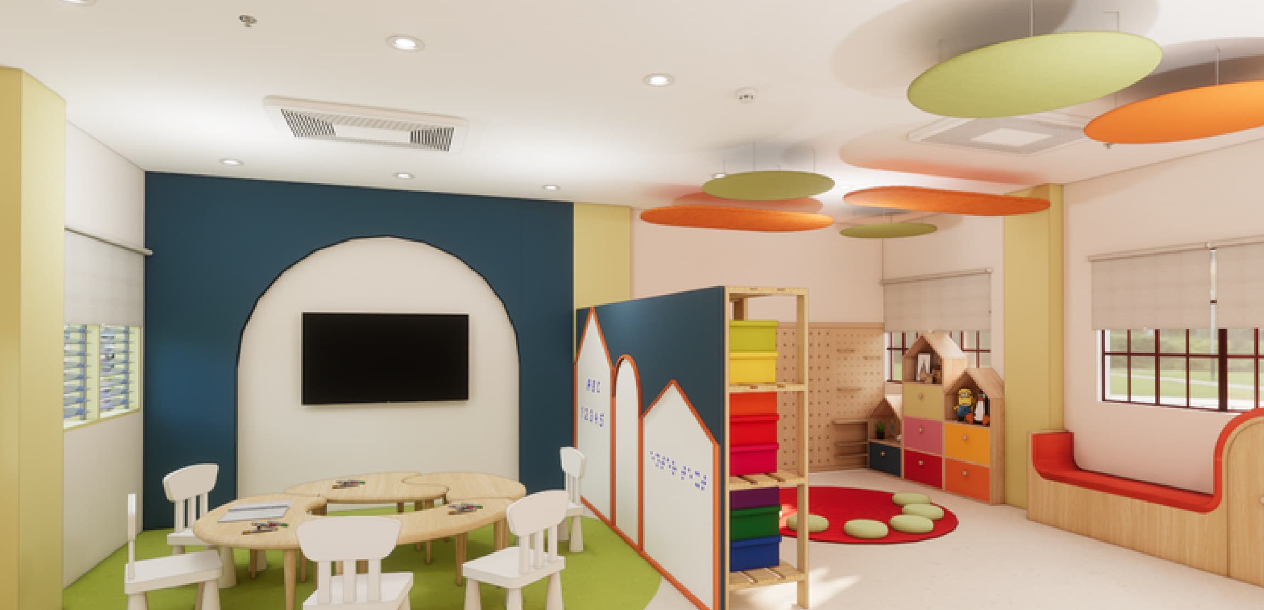
Tactile flooring strips and clear circulation routes act as safe “roads” between learning zones. Each space carries its own sensory identity so students can recognize and remember it as a region with landmarks for wayfinding.
Following safe pathways develops cognitive abilities that support independence. The school becomes a map that helps students construct their own vision of the world as they learn.
Gallery